About Company

The Smart Campus Lab project unites the interests of a team of professionals who have successfully implemented the State program for the construction of the physical infrastructure of the Skolkovo Innovation Center.

The company was created by key employees and managers of the Directorate for Design and Construction of Skolkovo and acts as an independent contractor, interacting with investors on the site of Skolkovo Innovation Center and beyond.

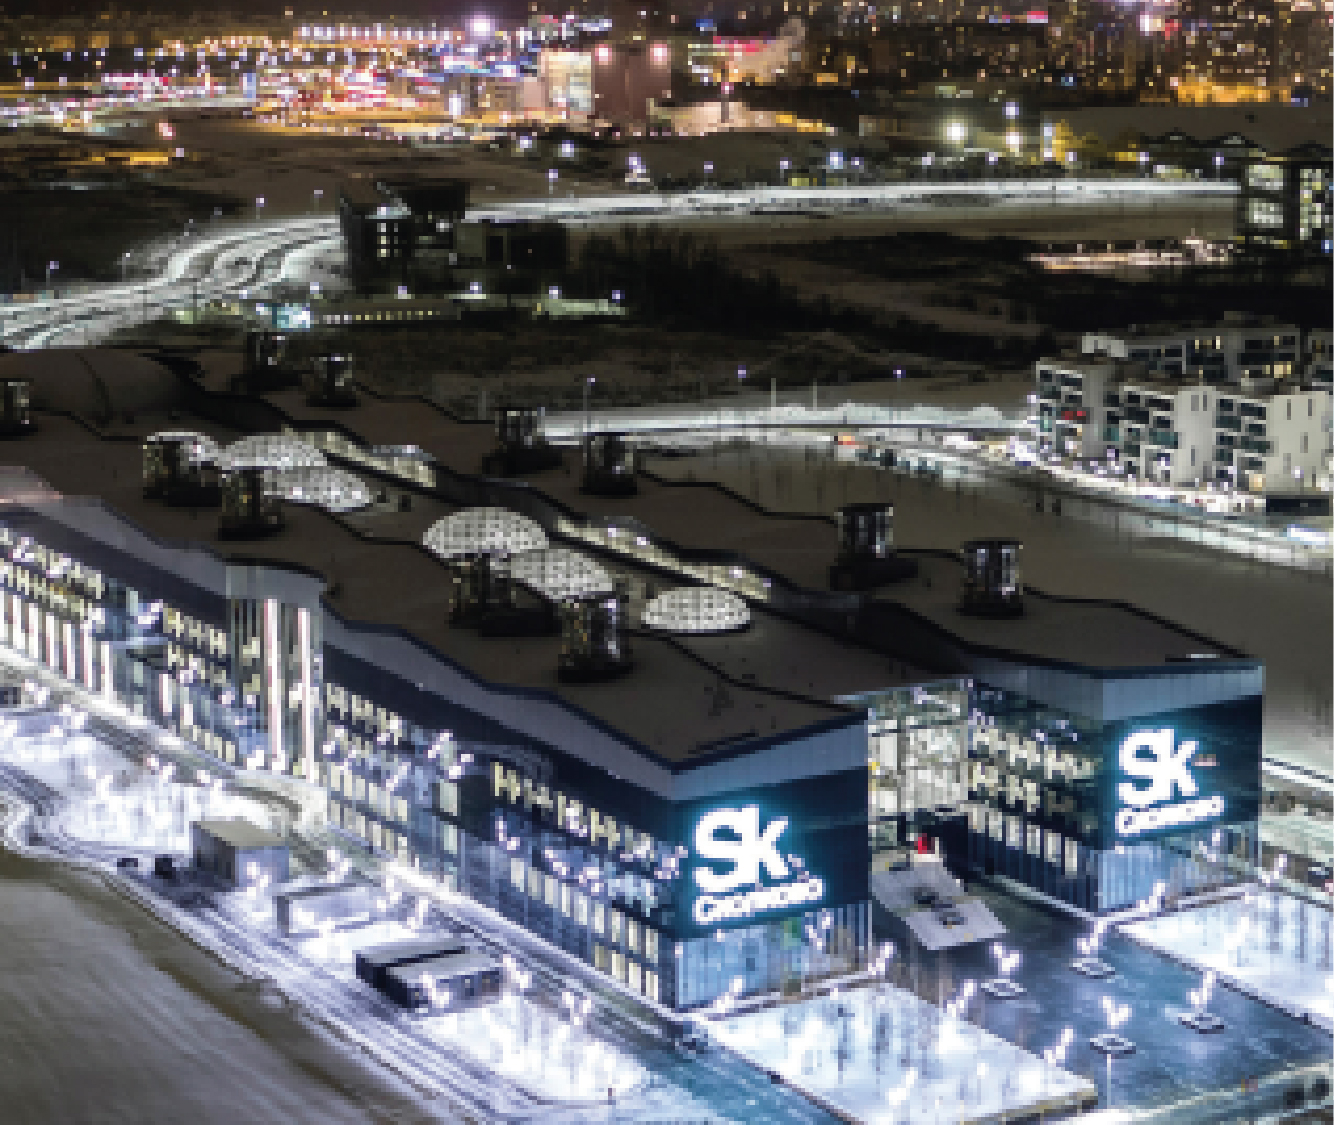
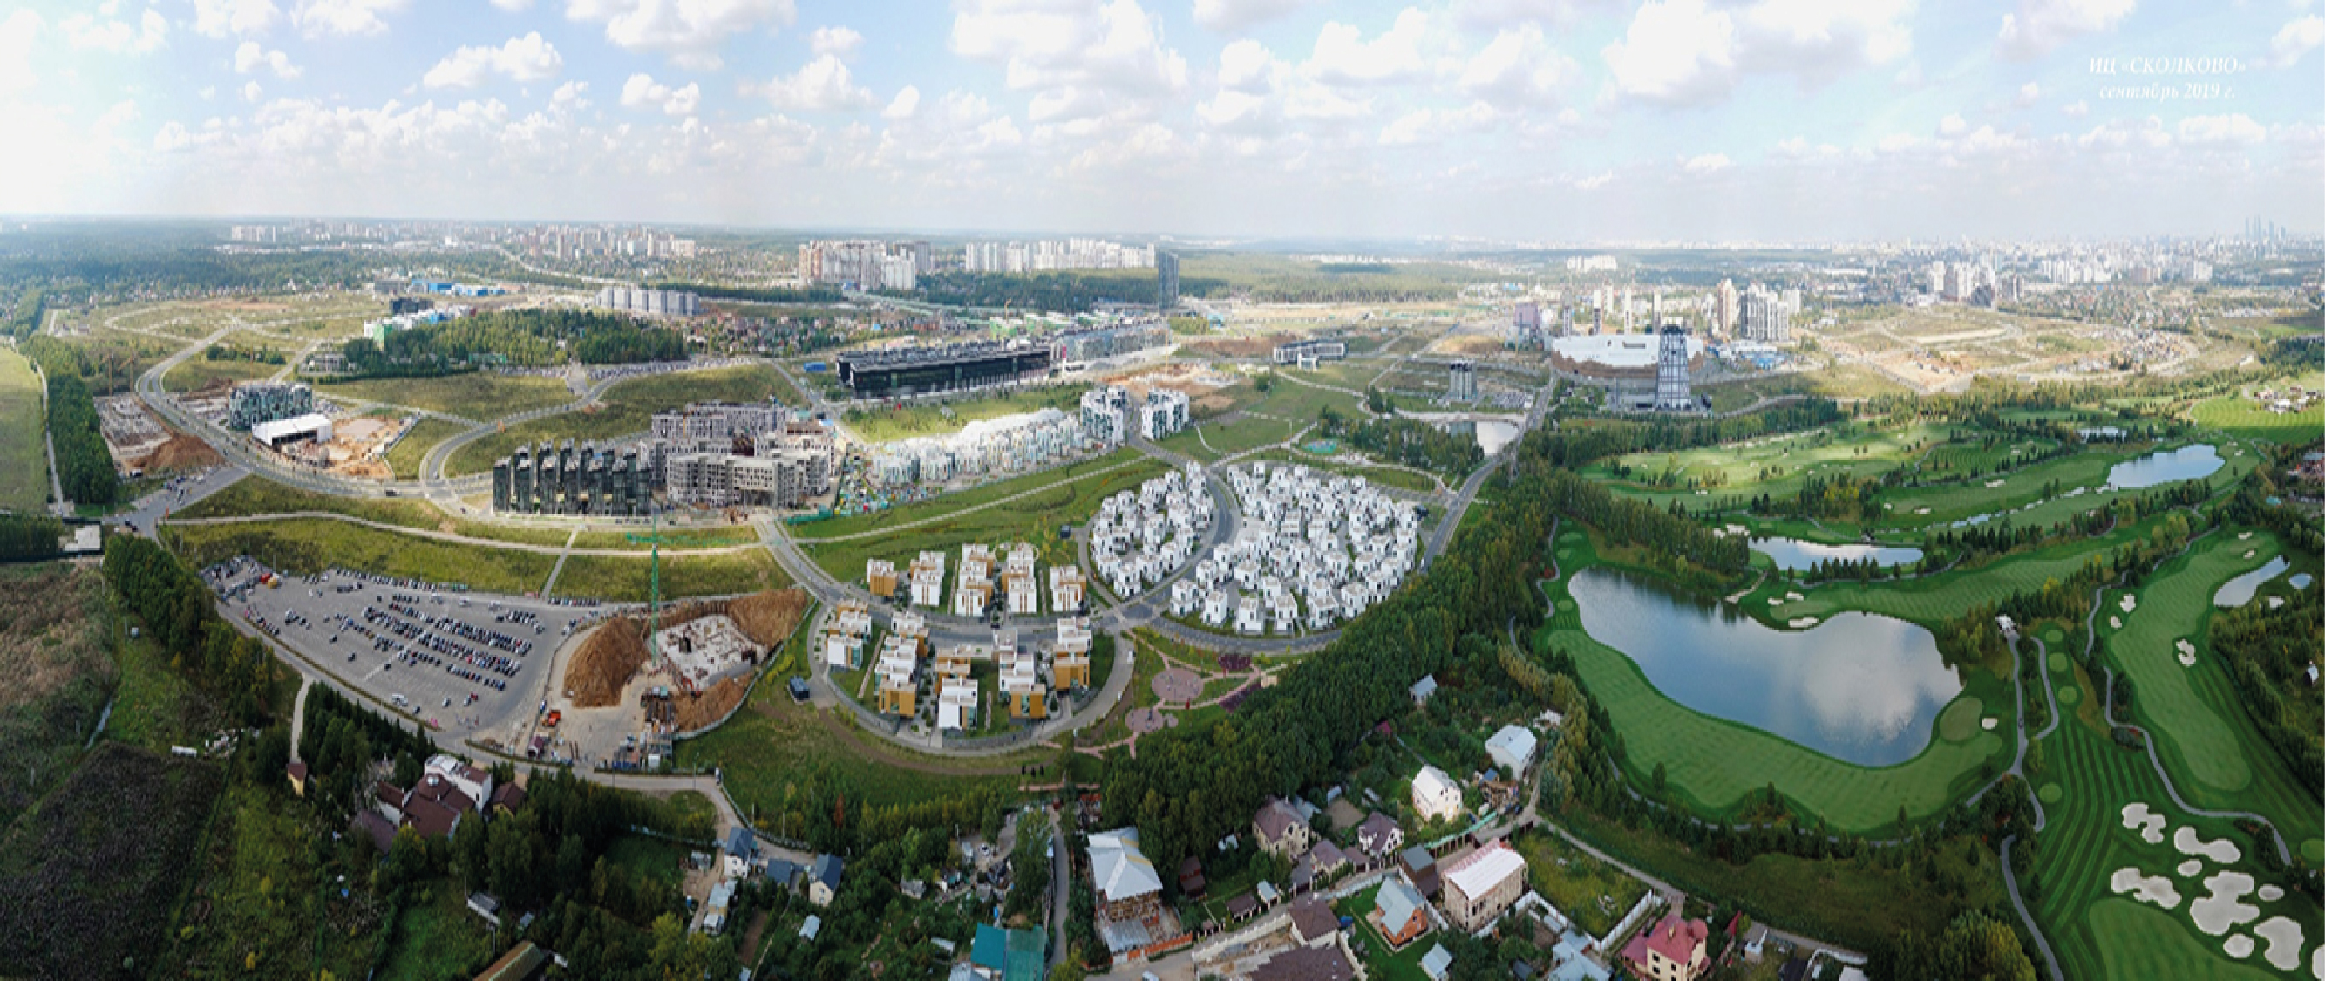
Night panorama of the Skolkovo Innovation Center Panoramic view of the territory of the Skolkovo Innovation Center

Over the past 8 years, we have accumulated unique experience in the integrated development of the territory and the creation of a modern space for scientific research, education, and innovation.

Our Services

Icon Design

Full-cycle
BIM Design

  • Preparation of documentation stage P with expert review
  • Development of working documentation
  • Preparation of as-built documentation based on BIM-model as built
Icon Management

Comprehensive Construction Project Management

  • Functions of a contracting authority
  • General contractor
  • Technical supervision services
  • Supervisor services of ERSM
  • Construction of “Turnkey” projects
Icon Investment

Investment
Projects

  • Market analysis
  • Feasibility study development
  • Project audit
  • Development of financial project model
  • Organization of financing

Our Advantages

Comprehensive Approach

We take on the full set of functions necessary for the implementation of a construction project of any complexity.

Transparency

We work in the Open book format and give the customer a detailed understanding of the volumes and costs of materials and work.

Interaction with Developers

We actively interact with Russian developers of digital design and construction management tools.

Experience in Adapting Design Solutions

We are able to adapt non-standard author's solutions to the requirements of domestic construction standards.

Knowledge of Scientific and Academic Specifics

We have unique experience in creating modern research and educational infrastructure (from a single laboratory to a university campus).

Experience in Fit-out Projects Turnkey

We have extensive experience in implementing fit-out projects, engineering communications distribution, interior finishing and equipment in technologically and architecturally complex facilities.

Unified Data Platform


We provide the possibility of using a single data source for the implementation of various functions in the project:

  • Planning
  • Budgeting
  • Tenders and procurement
  • Quality control
  • Accounting of work volumes and materials, etc.

Construction Program of Main Facilities of the Skolkovo Innovation Center

(implemented by us as part of the United Directorate for Design and Construction of Skolkovo)

> 380 thous. m2

Total area of objects

Scientific and
Educational
Facilities

> 155 thous. m2

Residential
Buildings

> 124 thous. m2

Engineering
and Technical
Facilities

> 5 thous. m2

75 bln RUB
Total cost of objects

Total length:

Pipeline
Engineering networks

> 110 km

Road
and street network

> 30 km

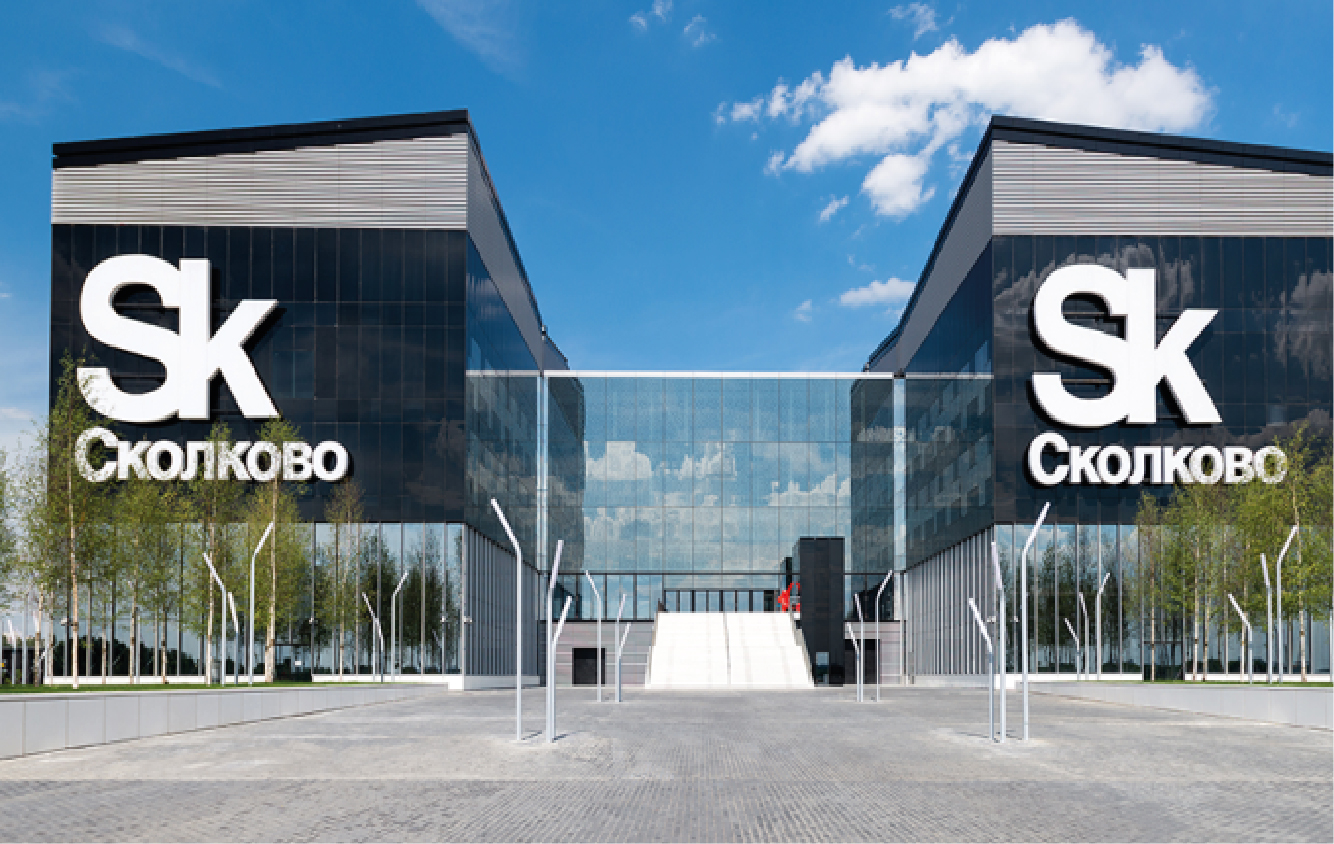
Skolkovo Institute
of Science and Technology

University campus (Skoltech)

136 thous. m2
Campus includes:
up to 3 000
students,
faculty
and staff

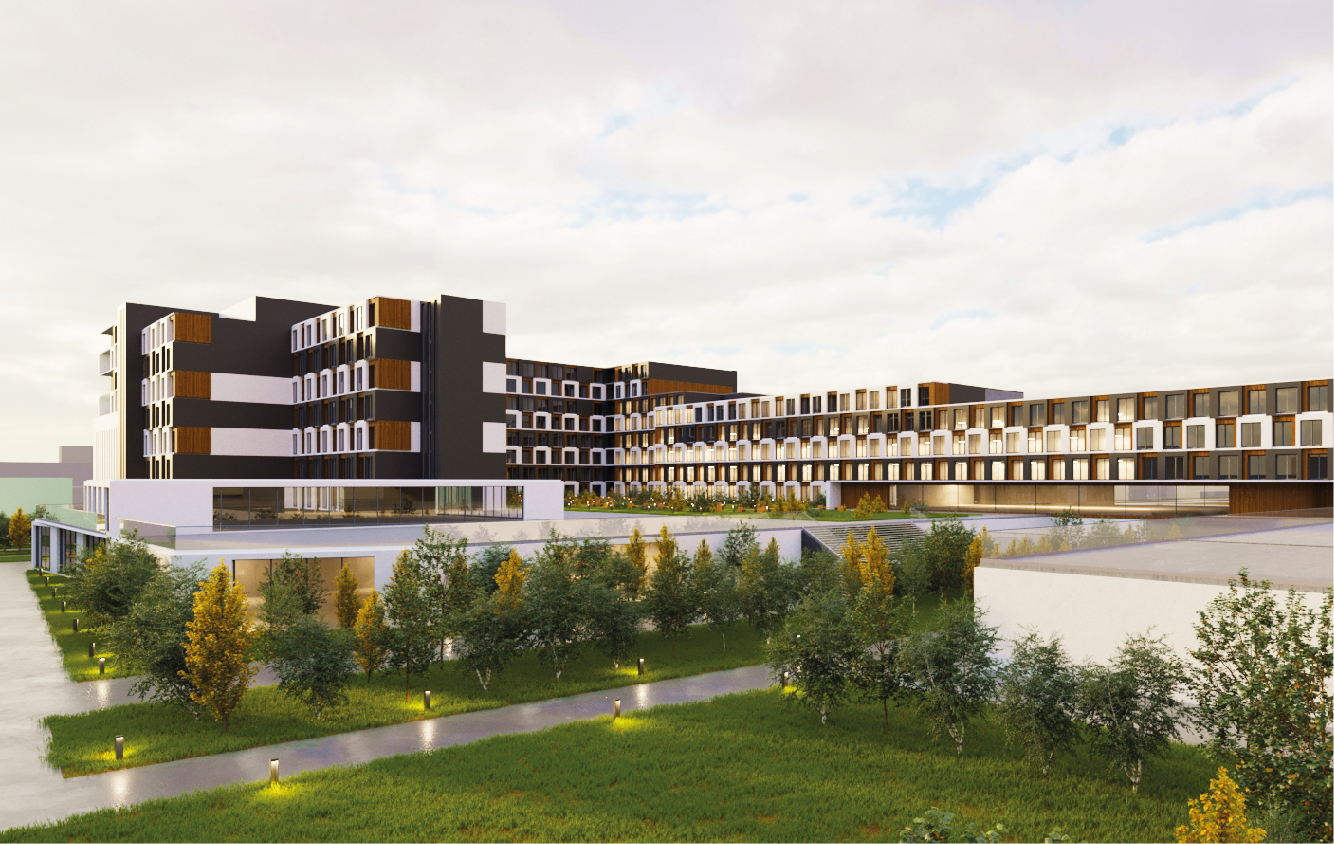
Student Dormitory

Complex of student dormitories

22 thous. m2
In total available:
up to 1 000
people

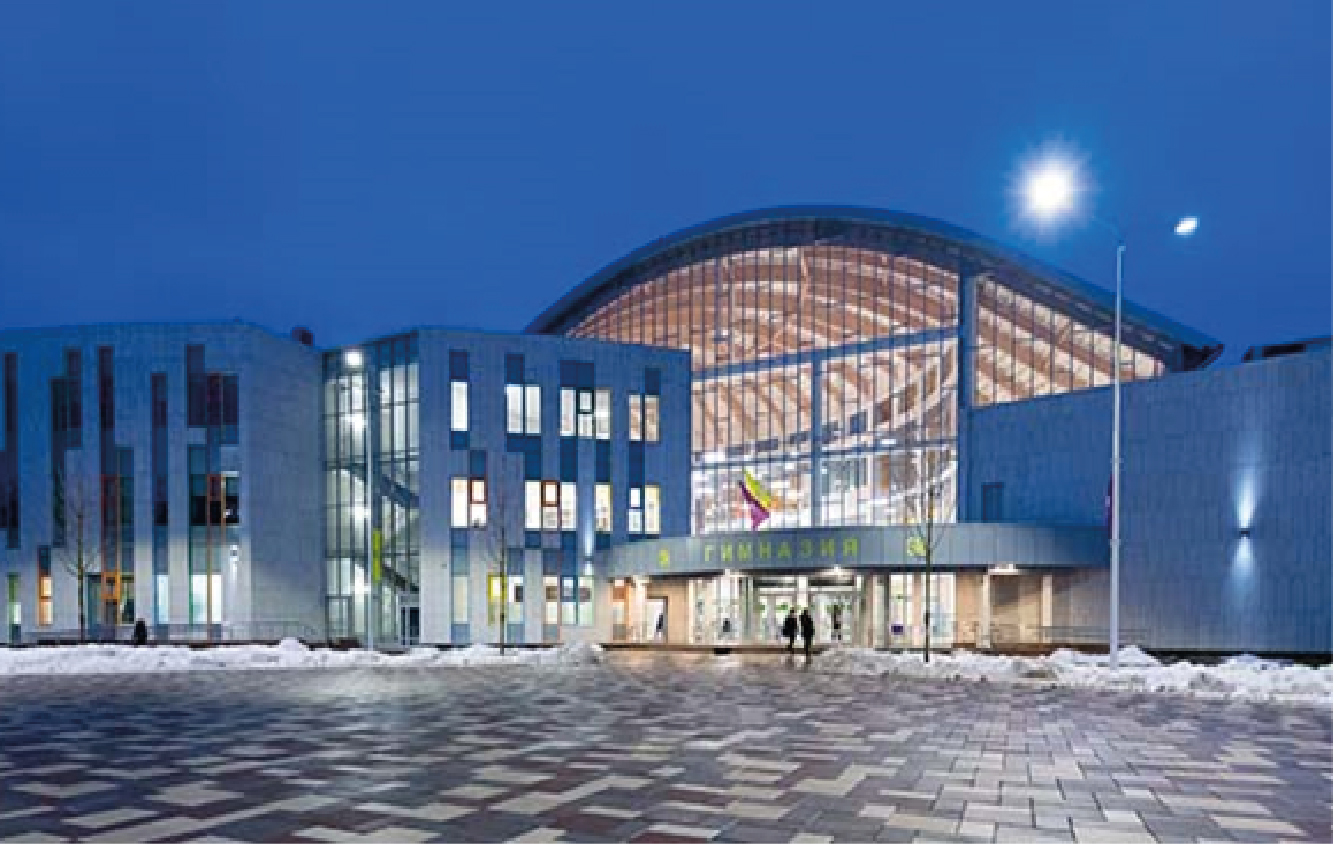
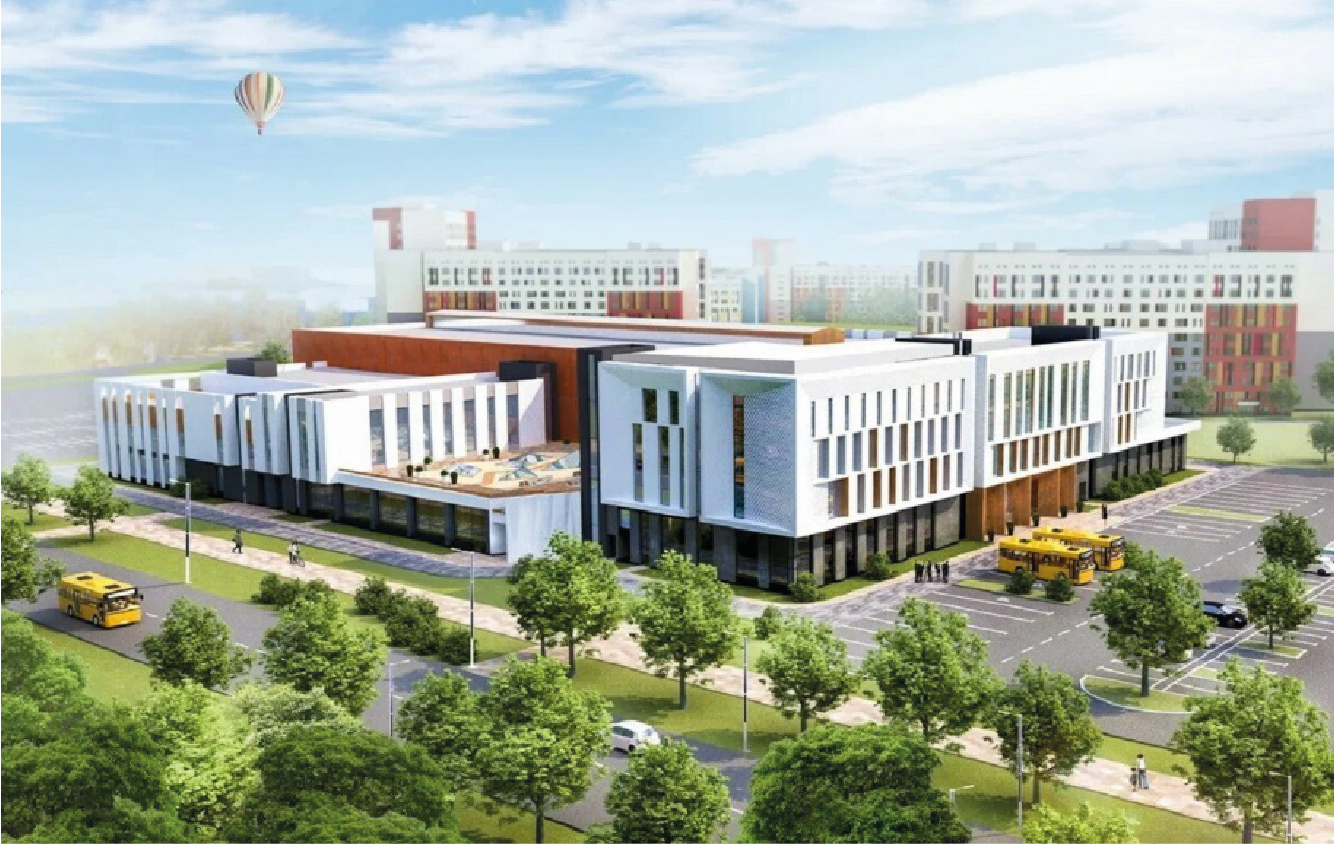
Skolkovo International
Gymnasium

Complex of preschool and school education buildings
23 thous. m2
Total students:
700
people

Skolkovo Technopark

High-tech complex with offices and laboratories

250
residents
40
centers for collective use
19
accredited service
companies
95 thous. m2

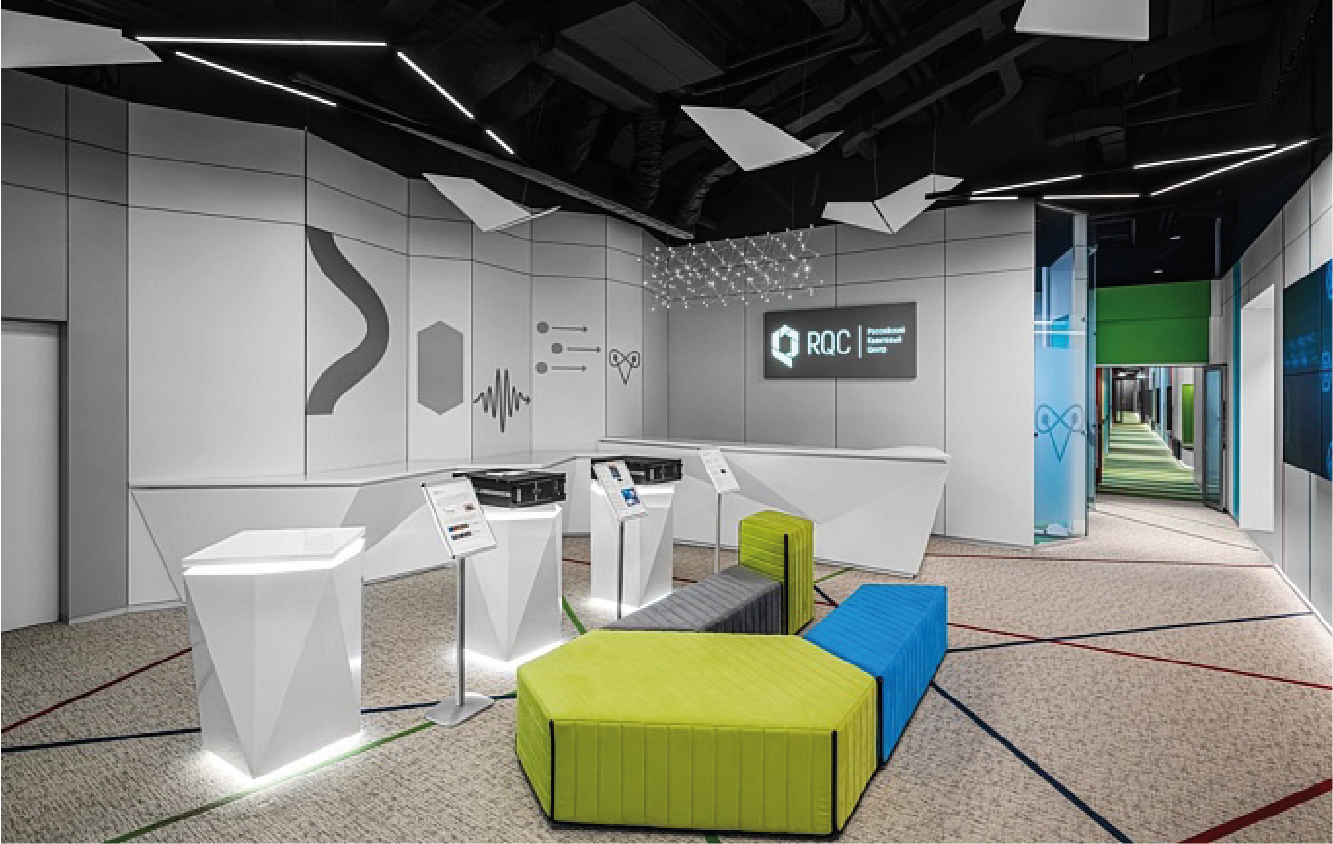
Laboratories of the Russian
Quantum Center

Scientific and technological center holding leading positions in the development of high-tech commercial products based on quantum technologies.

Public Center
of the "UrFU" Campus

Complex of facilities with placement of:
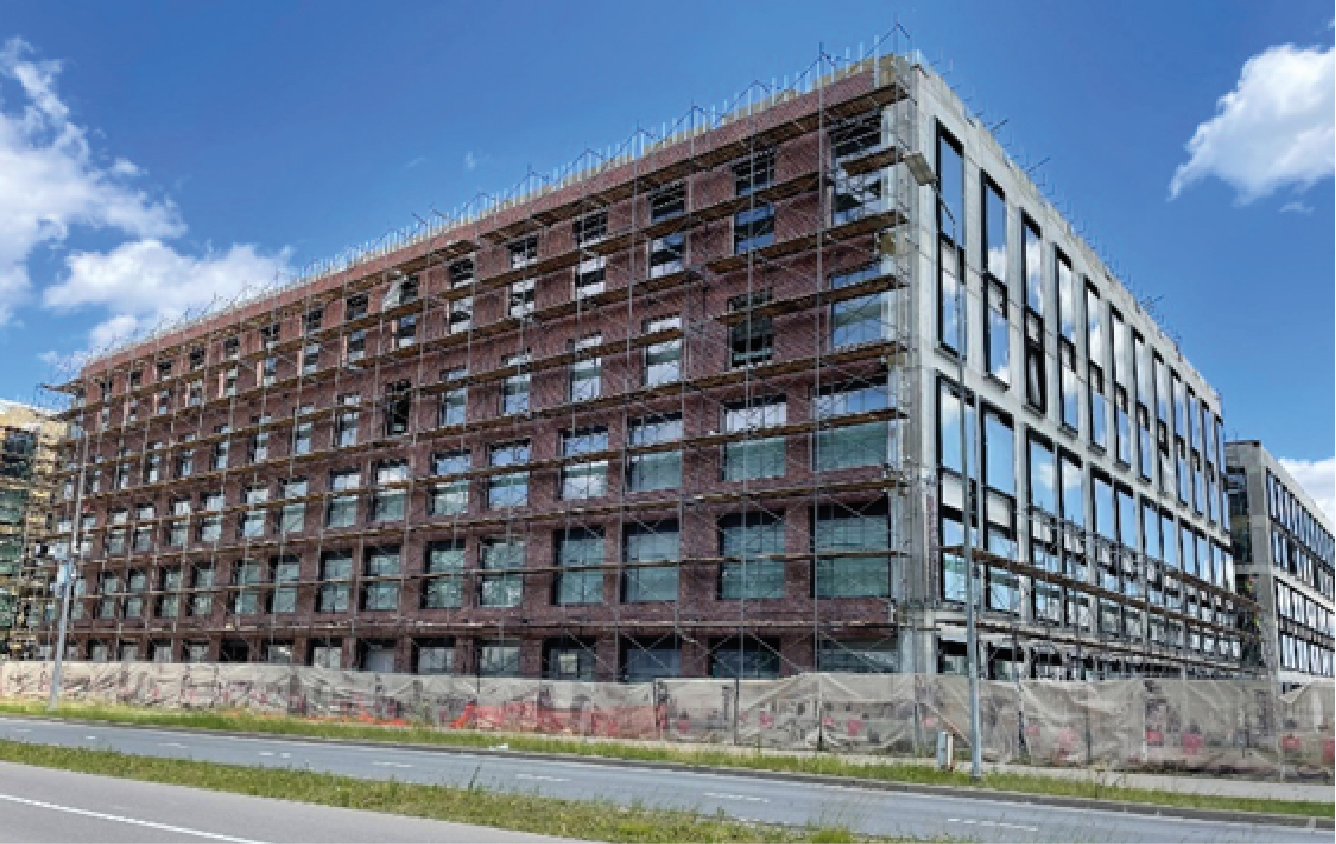
  • Conference halls
  • All-season arena
  • Canteen
  • Security and perimeter management point of the entire campus
23 thous. m2

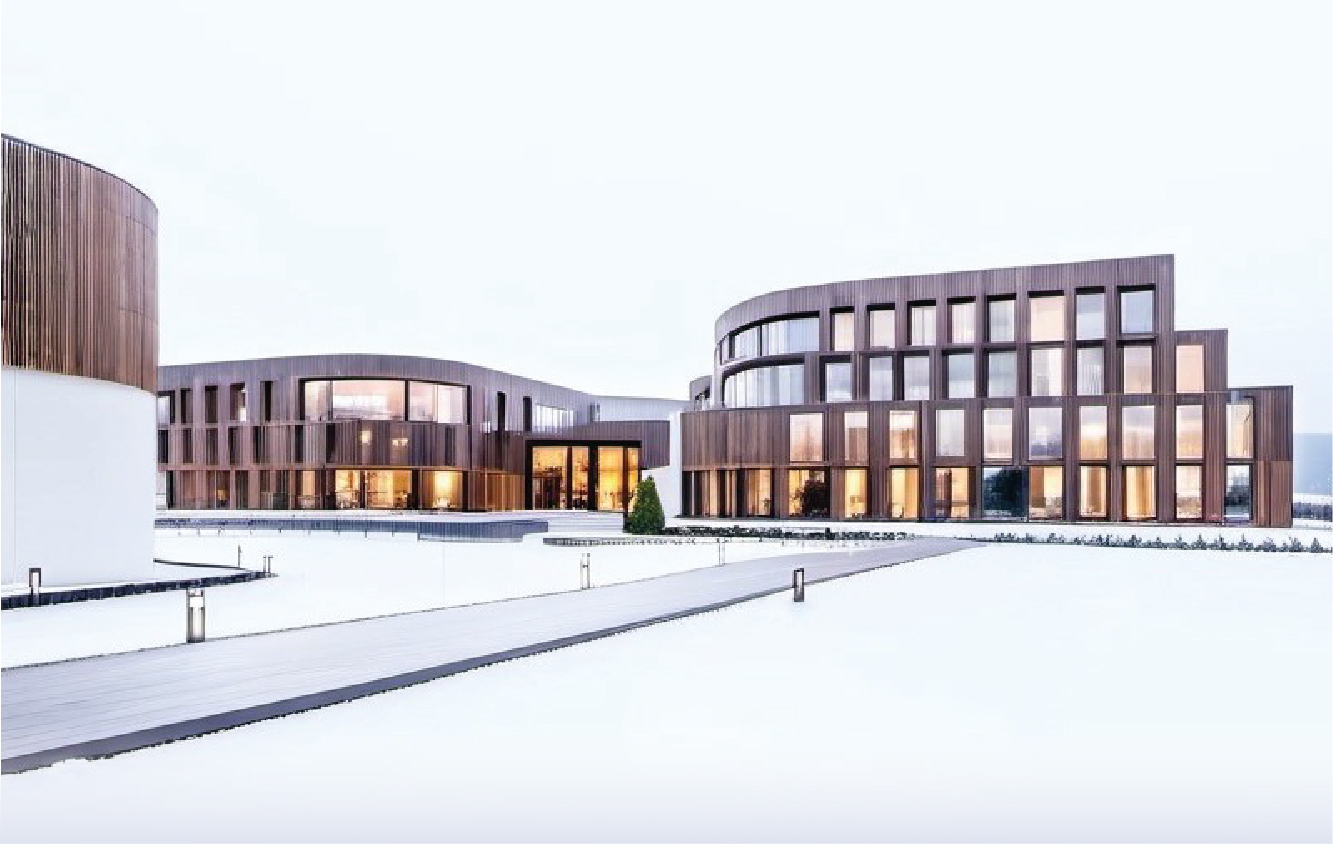
Loft Quarter (Creative Quarter): construction (Shell & core)

86 thous. m2
  • Complex of 10 separate buildings on a single stylobate
  • Authors of the architectural concept: "Tsimailo, Lyashenko and Partners"
  • Planned completion date of construction (Shell & core)

Campus of Murmansk Arctic
University

98.5 thous. m2
  • 2025 - start of construction and installation works

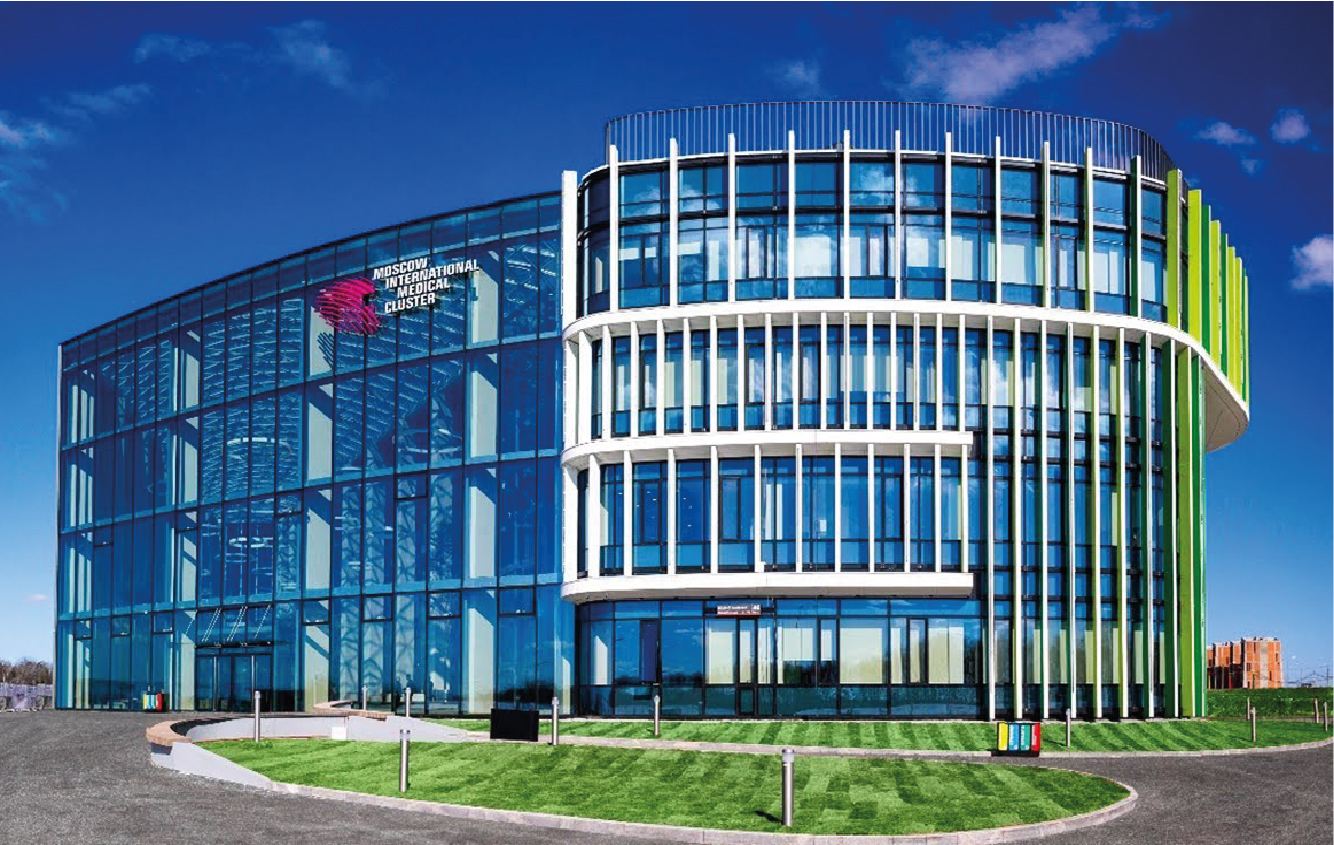
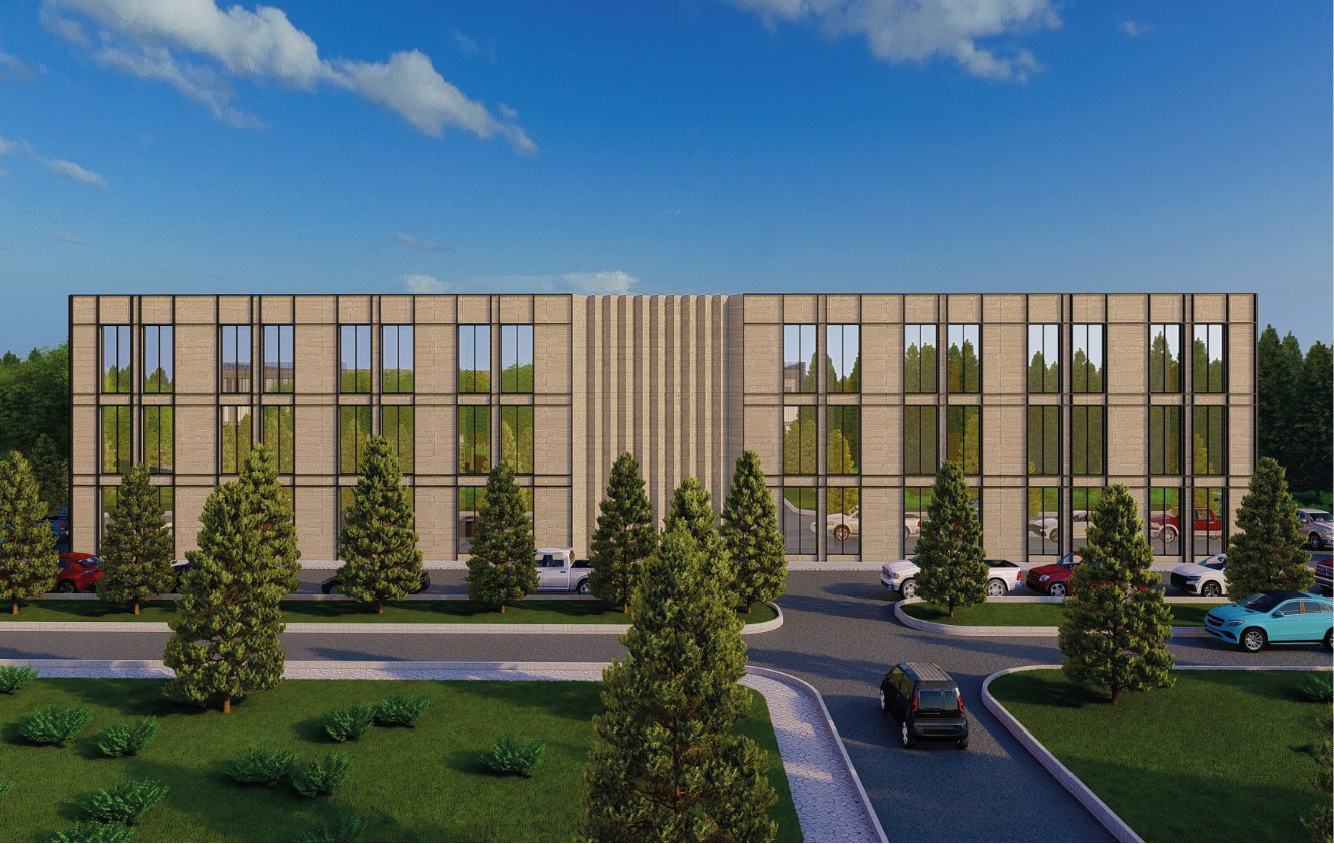
HADASSAH Clinic
Center for Chronic Diseases (fit out)

15 thous. m2
  • Correction of working documentation is being carried out
  • Author's supervision of the 3rd stage of the clinic "HADASSAH" (Israel) is underway

Children's Center "Siberia 2.0"
in the Krasnoyarsk Territory

18 thous. m2
  • Autumn 2025 - start of construction and installation works

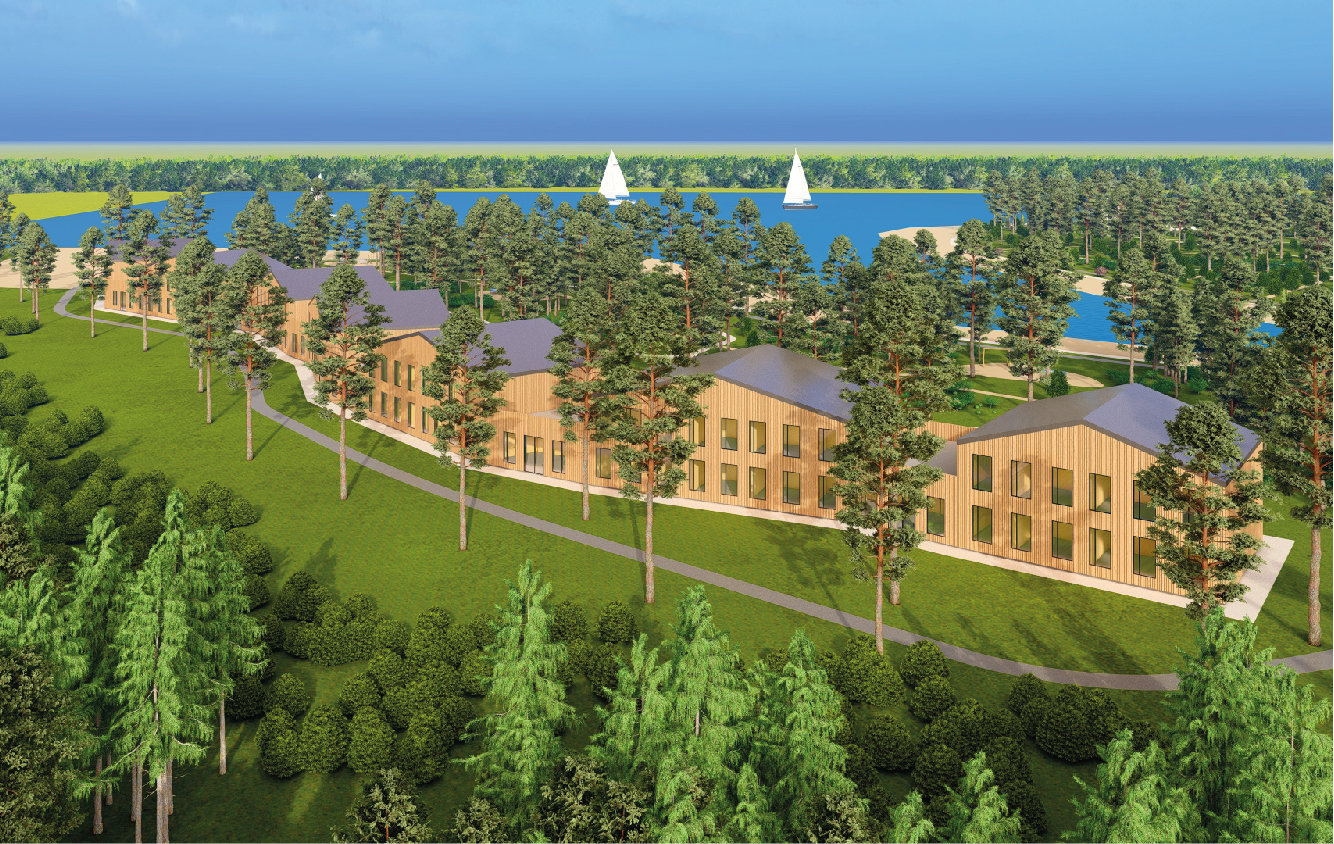
Children's Center
in the Arkhangelsk Region

12 thous. m2
  • Autumn 2025 - start of construction and installation works

Children's Center
in the Murmansk Region

15 thous. m2
  • Spring 2025 - start of construction and installation works

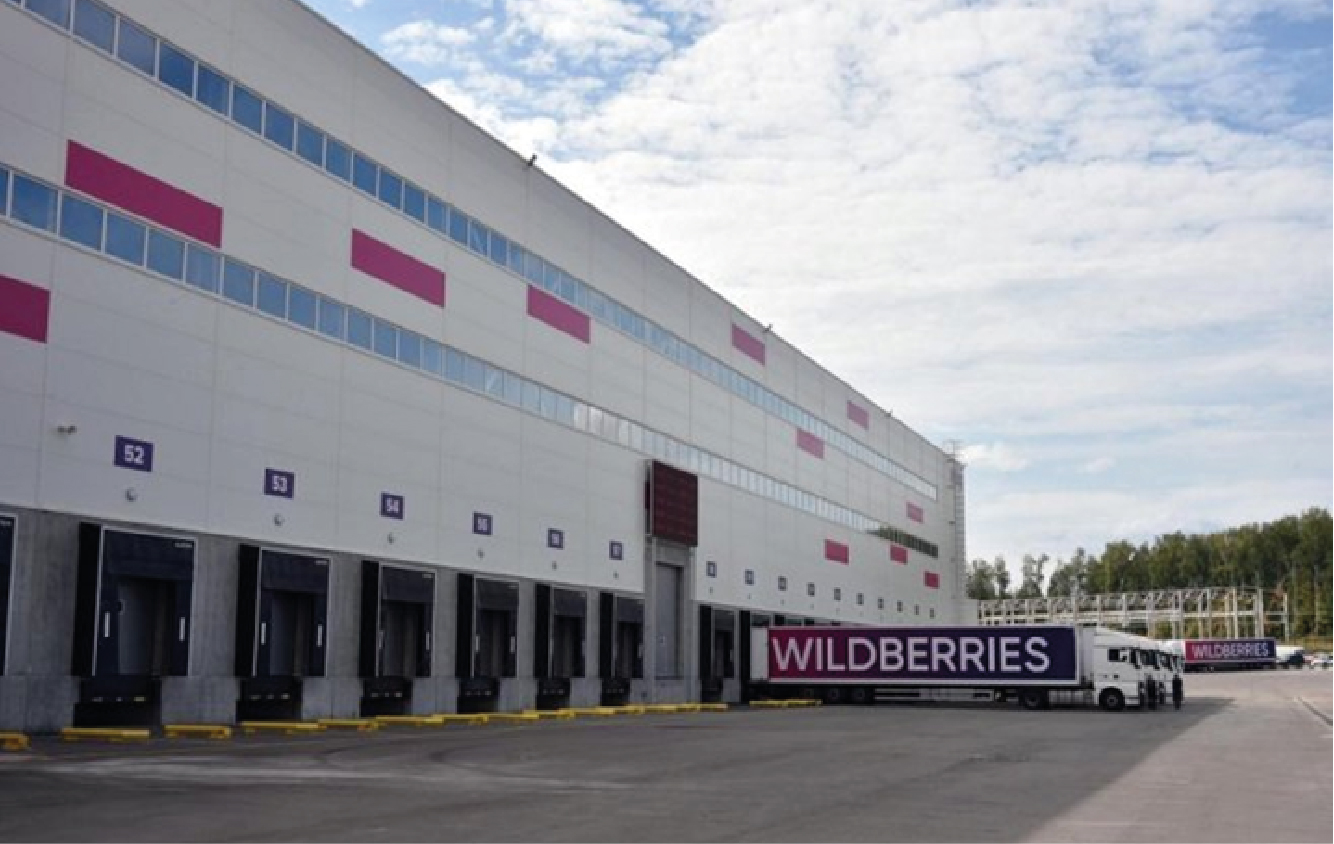
Logistics complexes "WILDBERRIES"

Objects in:
  • Saratov -
    210 thous. m2
  • Orenburg -
    160 thous. m2
  • Chelyabinsk -
    189 thous. m2
  • Orel -
    157 thous. m2

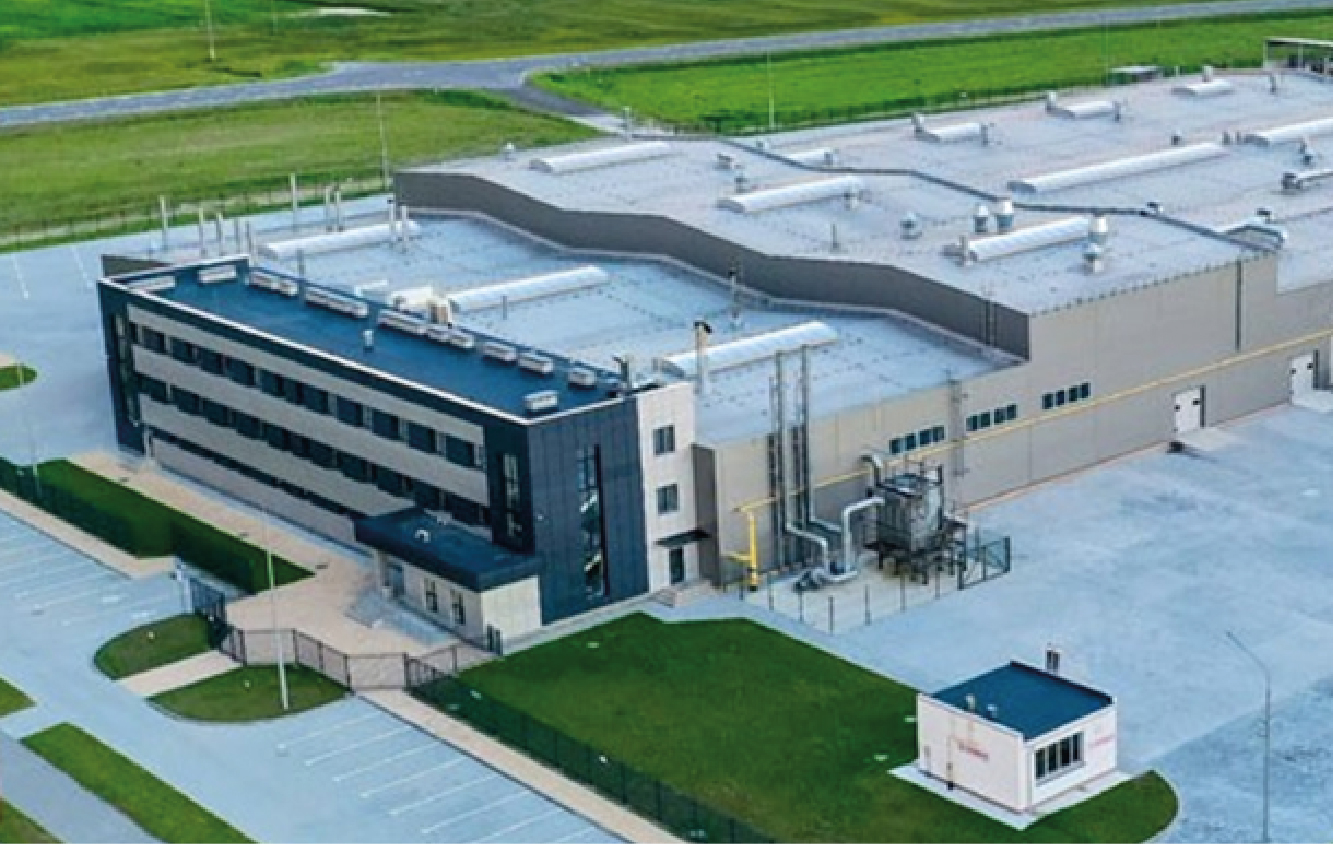
Battery Plant
(Vladikavkaz)

100 thous. m2
  • Architectural concept
  • Technological concept
  • Engineering concept
  • Feasibility study
Design: 2025
Construction: 2026

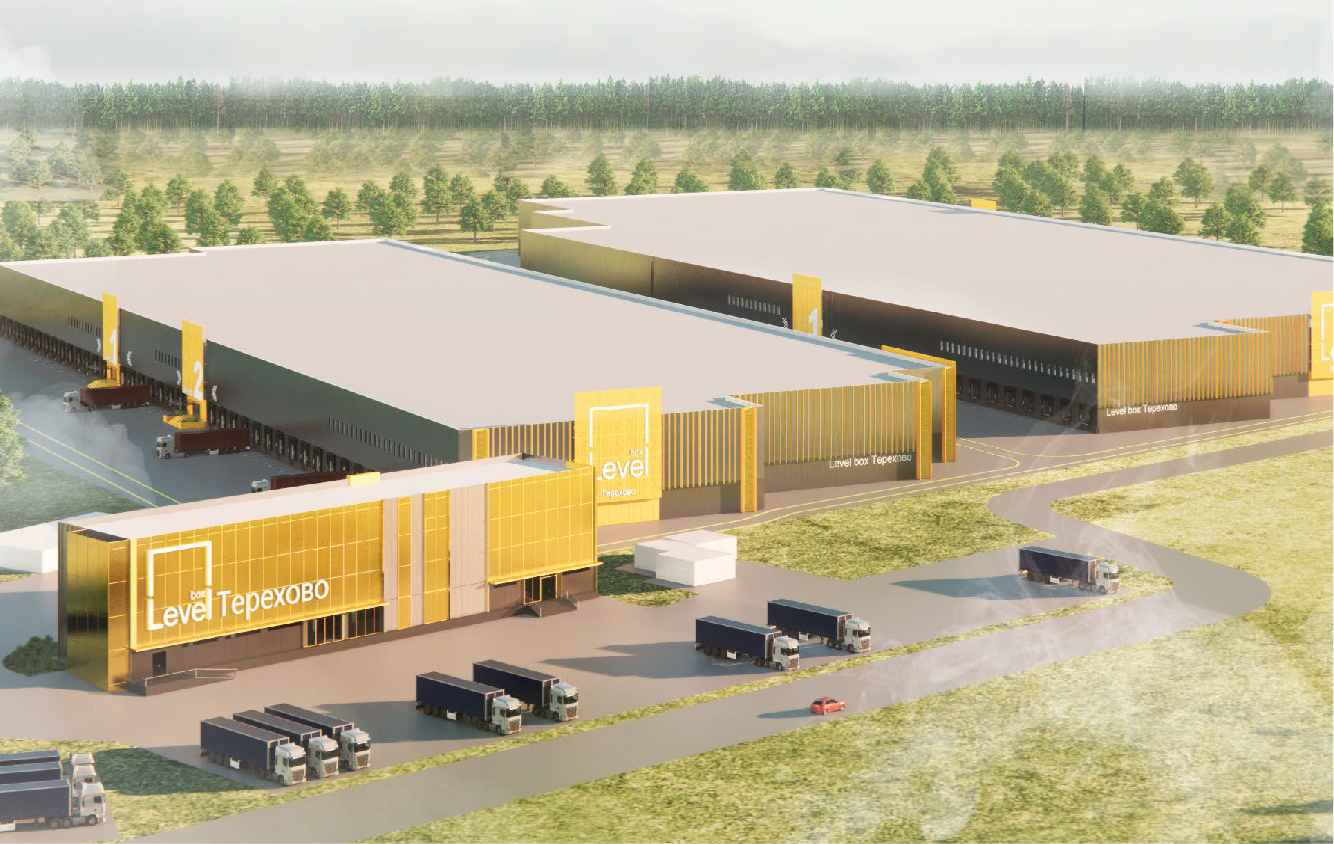
Logistics complex "Level Terekhovo" (Moscow)

77 thous. m2
Logistics complex within the framework of the program for creating places of employment (MPT)
Contacts
General Director
Andrey Martinovich
Director of Key Projects
Konstantin Khalbaev
Moscow, Bolshoy Bulvar St., 42 building 1,
Territory of the Innovation Center "Skolkovo"